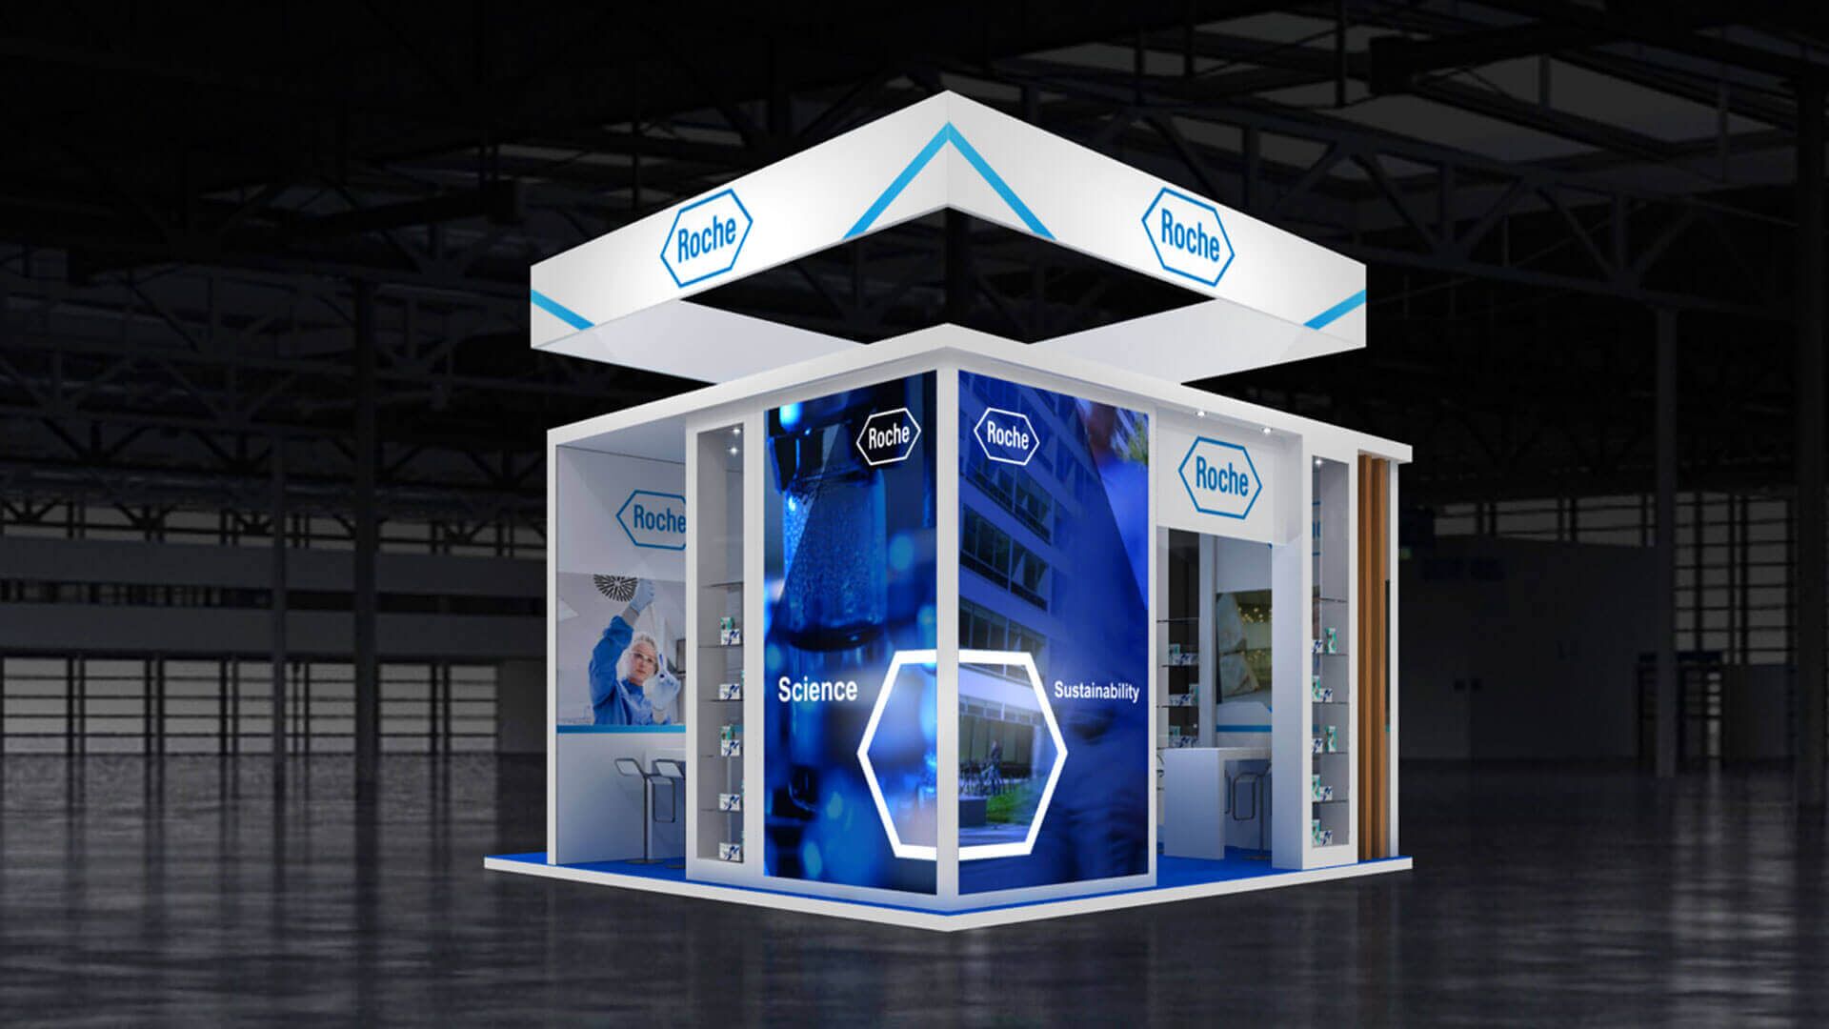
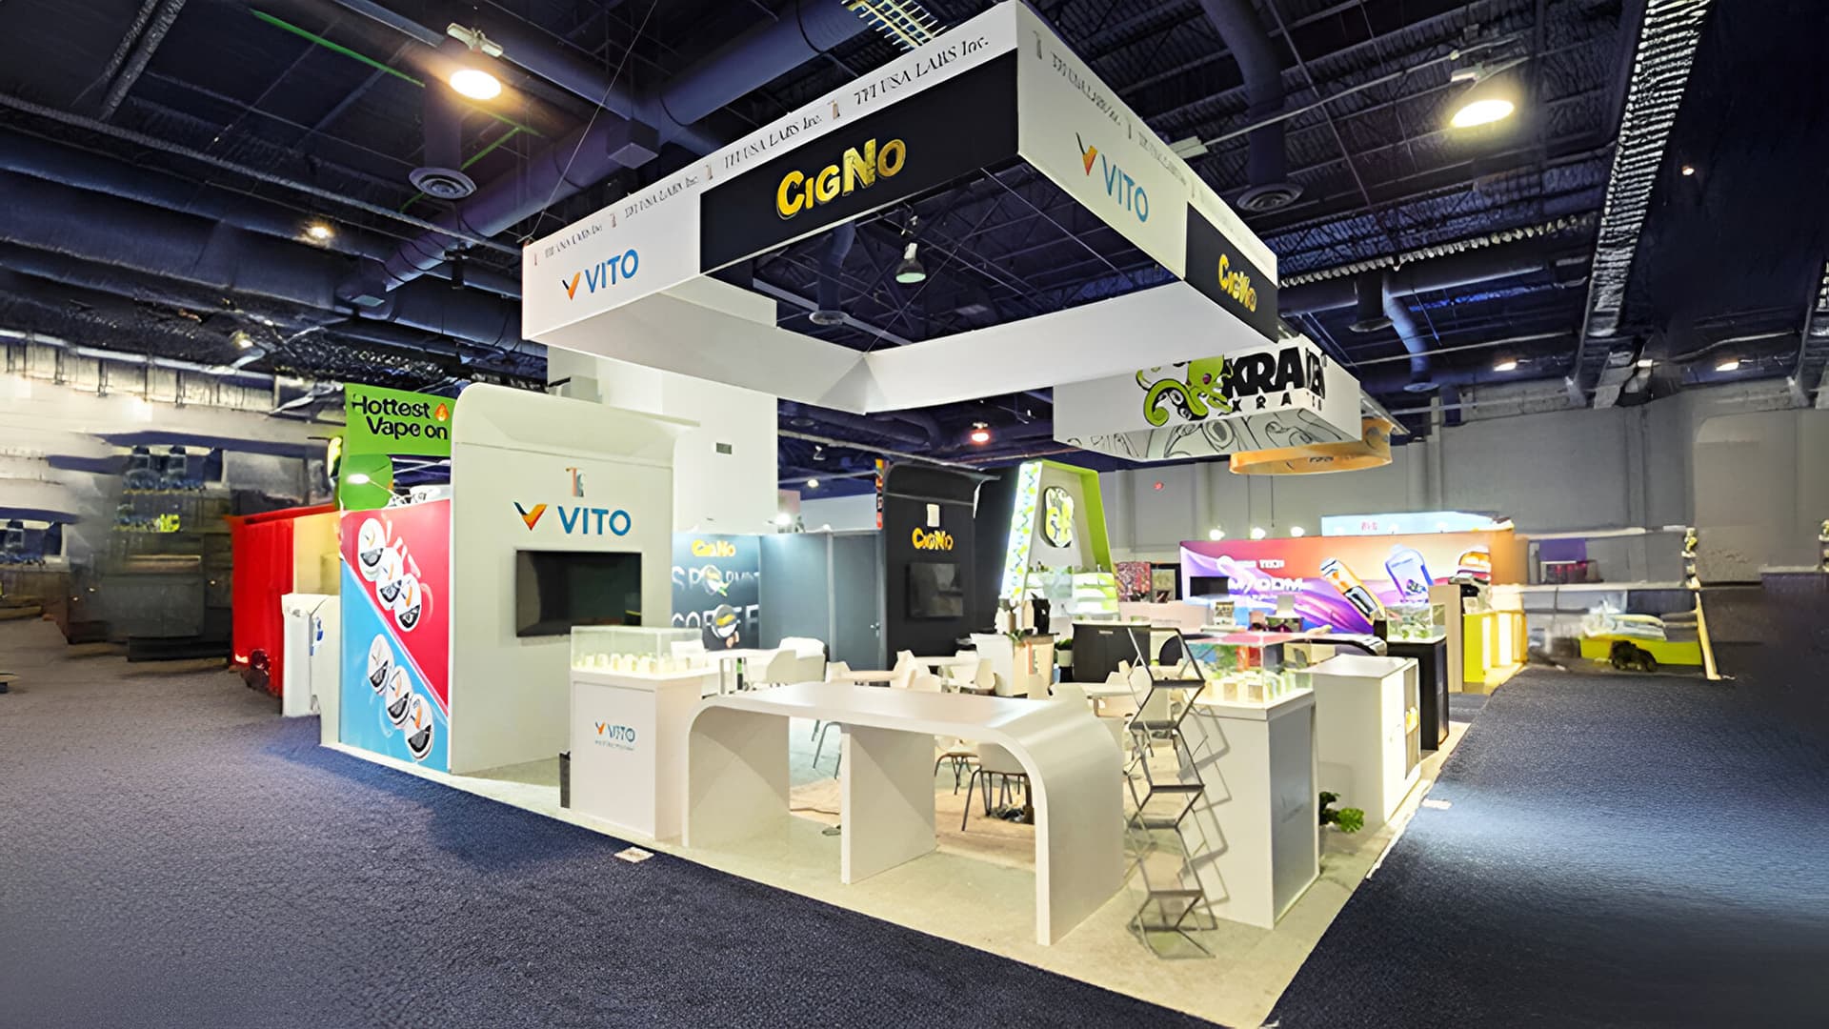
COLORTOKENS at RSA Conference 2026
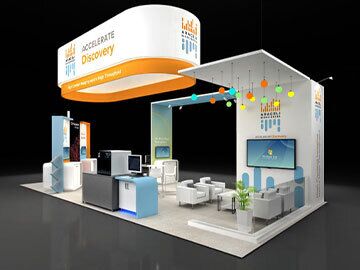
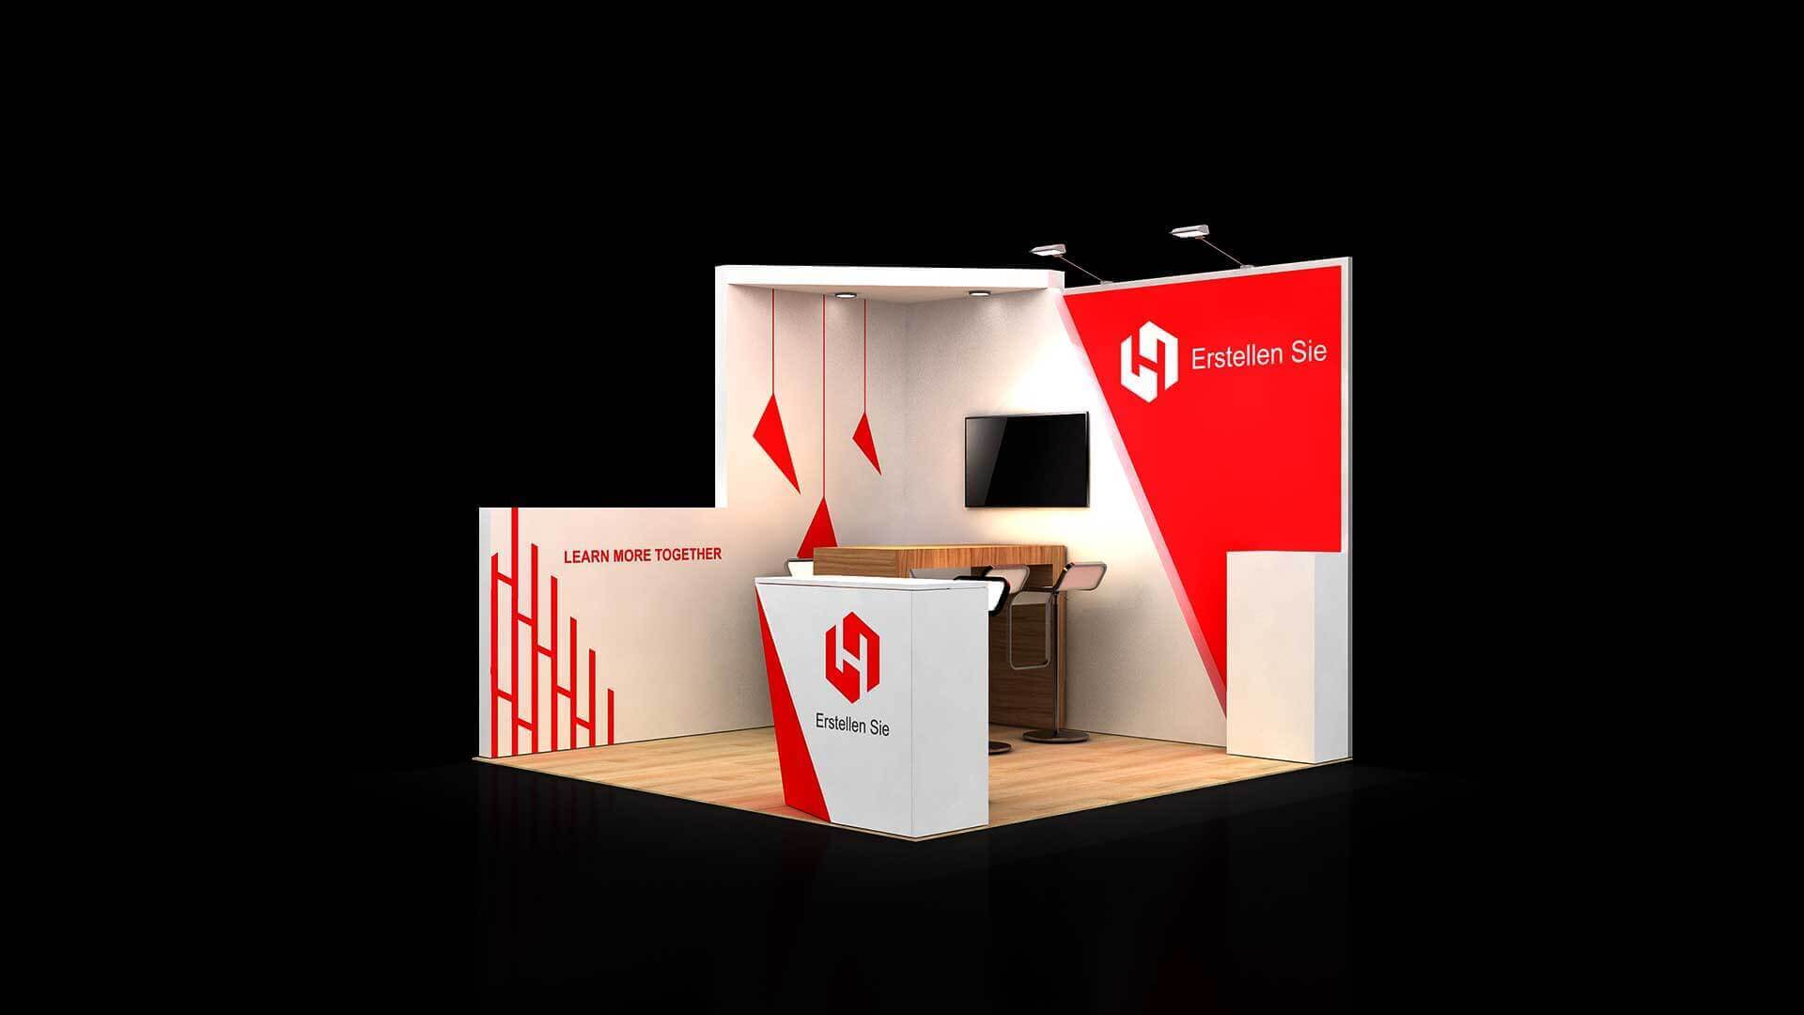
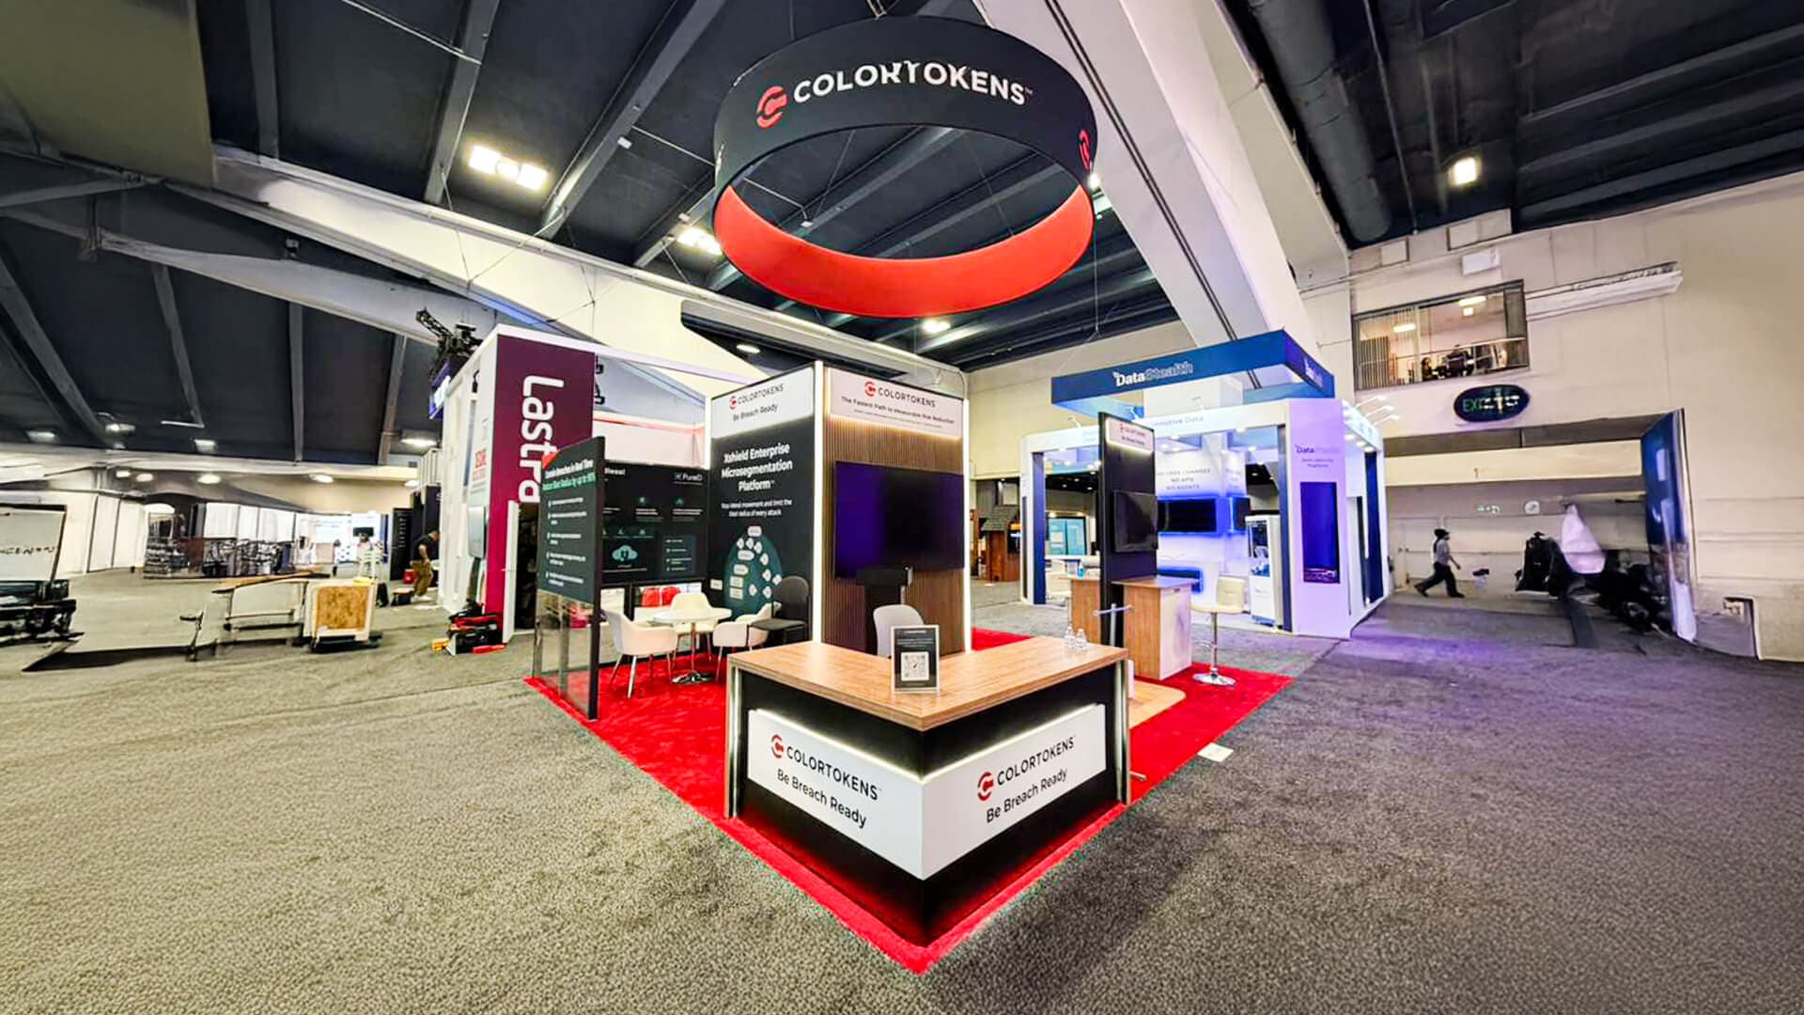
400 sq ft. This named booth is shown in our published US portfolio. Use it as a visual reference when discussing brand presentation and a technology exhibit of a comparable footprint.


Sensations Exhibits provides booth design and rentals for Las Vegas shows. Begin with the booked footprint, venue, hall and current exhibitor manual. Plan product displays, demonstrations, meetings and storage before agreeing the rental structure and graphics.
Our published contact location is 3655 W Sunset Rd, Suite E, Las Vegas, NV 89118. Local coordination can support delivery planning, but venue access, material handling and installation still need to be agreed against your show manual.
Ask for a named contact, written scope and concept, artwork, freight and handover milestones. Confirm production capacity before approving the event schedule.
Use one booked footprint to compare proposals in USD. These are scope categories, not fixed packages or quoted prices.
| Cost group | Agree in the proposal |
|---|---|
| Rental and graphics | Structure, display fittings, graphics, flooring, furniture, lighting and AV; list rented items and anything you retain. |
| Delivery and build | Freight destination, move-in appointment, installation, handover, dismantling and collection; name the responsible contact. |
| Show-contractor services | Material handling, electrical work, rigging, internet and cleaning; identify the ordering party and payment responsibility. |
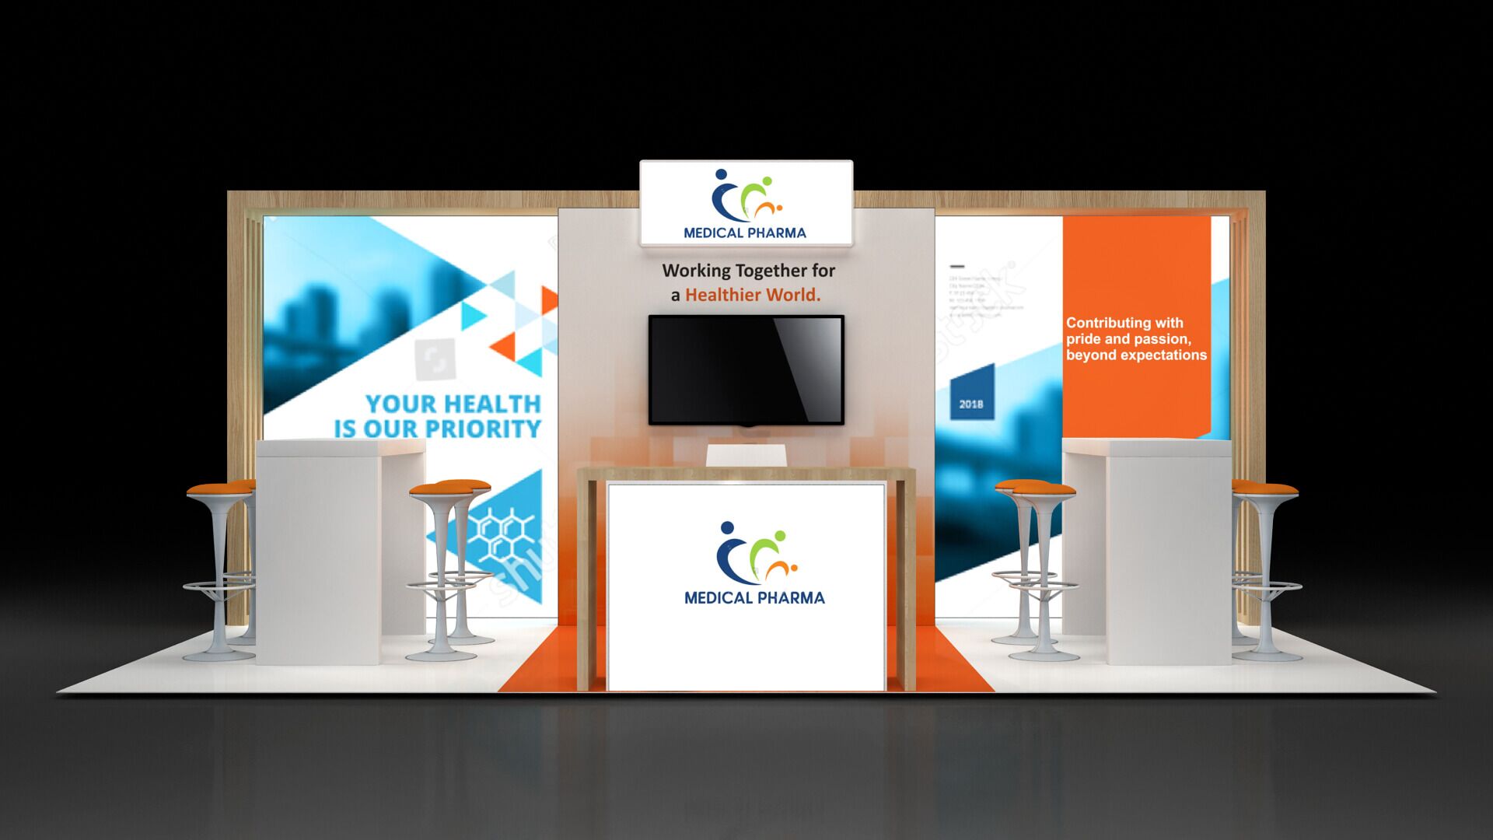
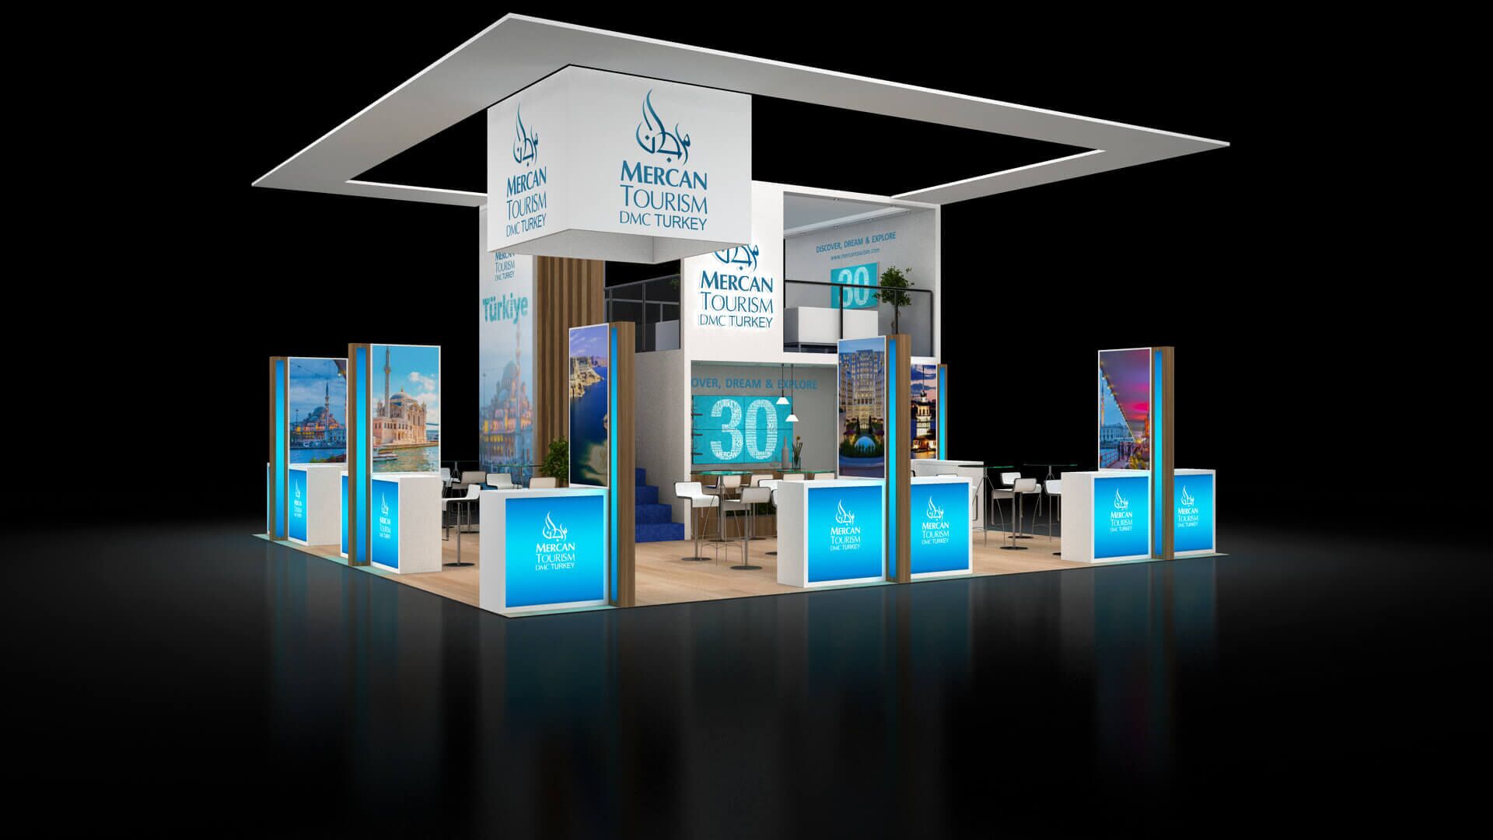
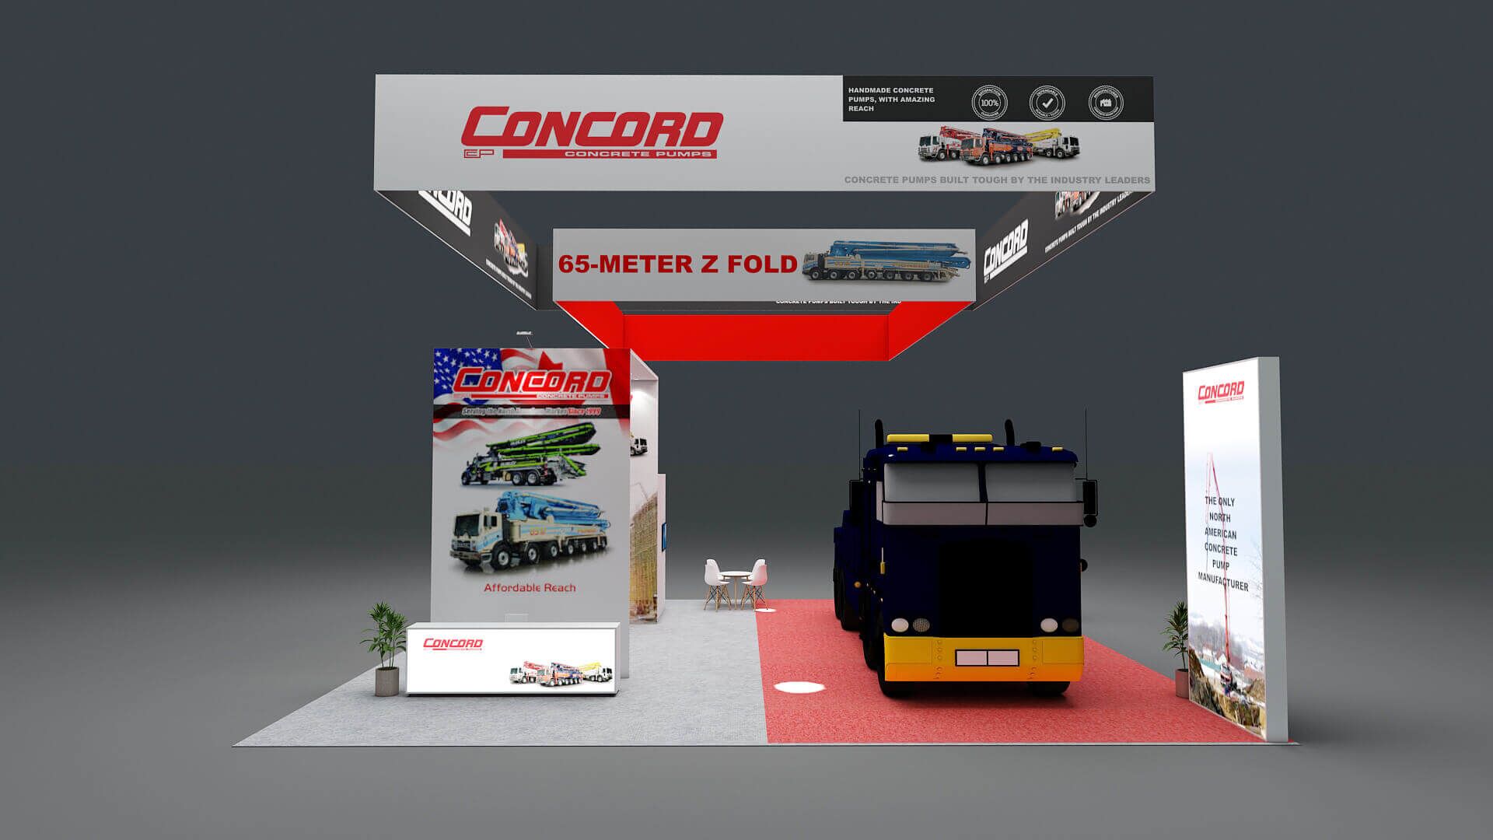
Compare 20×20 designs and 20×30 designs against the floor plan. For delivery, record whether each shipment goes to an advance warehouse or directly to the venue.
Plan demonstrations, product viewing and visitor conversations around your actual booth footprint. Compare custom rentals and modular rentals against the layout and your next US shows.
If the brief includes screens, interactive equipment or AV, list the power, internet, mounting and operating requirements before approving the design. Confirm those services with the providers identified in the exhibitor manual.
Send your venue, hall, booth number, dimensions, budget range, product list and manual to request a Las Vegas booth proposal. Add a gallery reference if you already have a preferred design.
Review SEMA, SupplySide Global, RE+ and MJBizCon buyer guides for relevant show context. Confirm availability and organiser deadlines before booking.
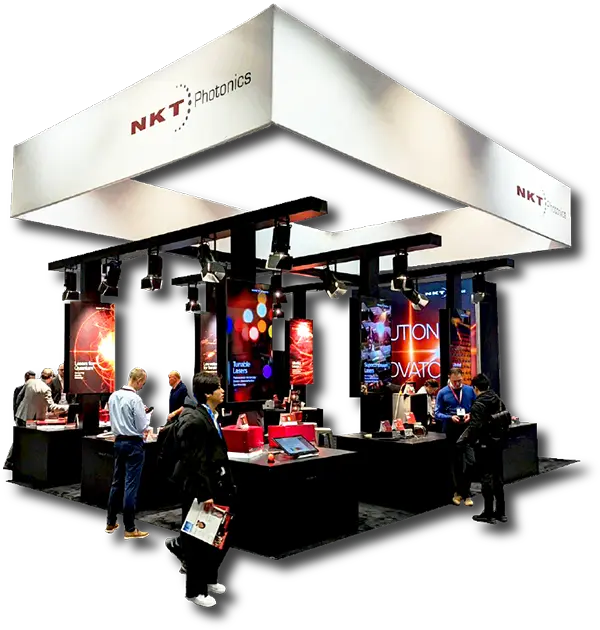
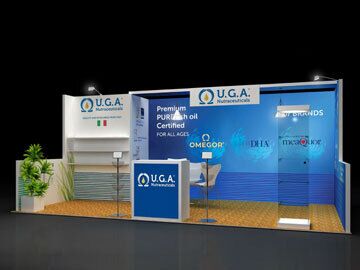
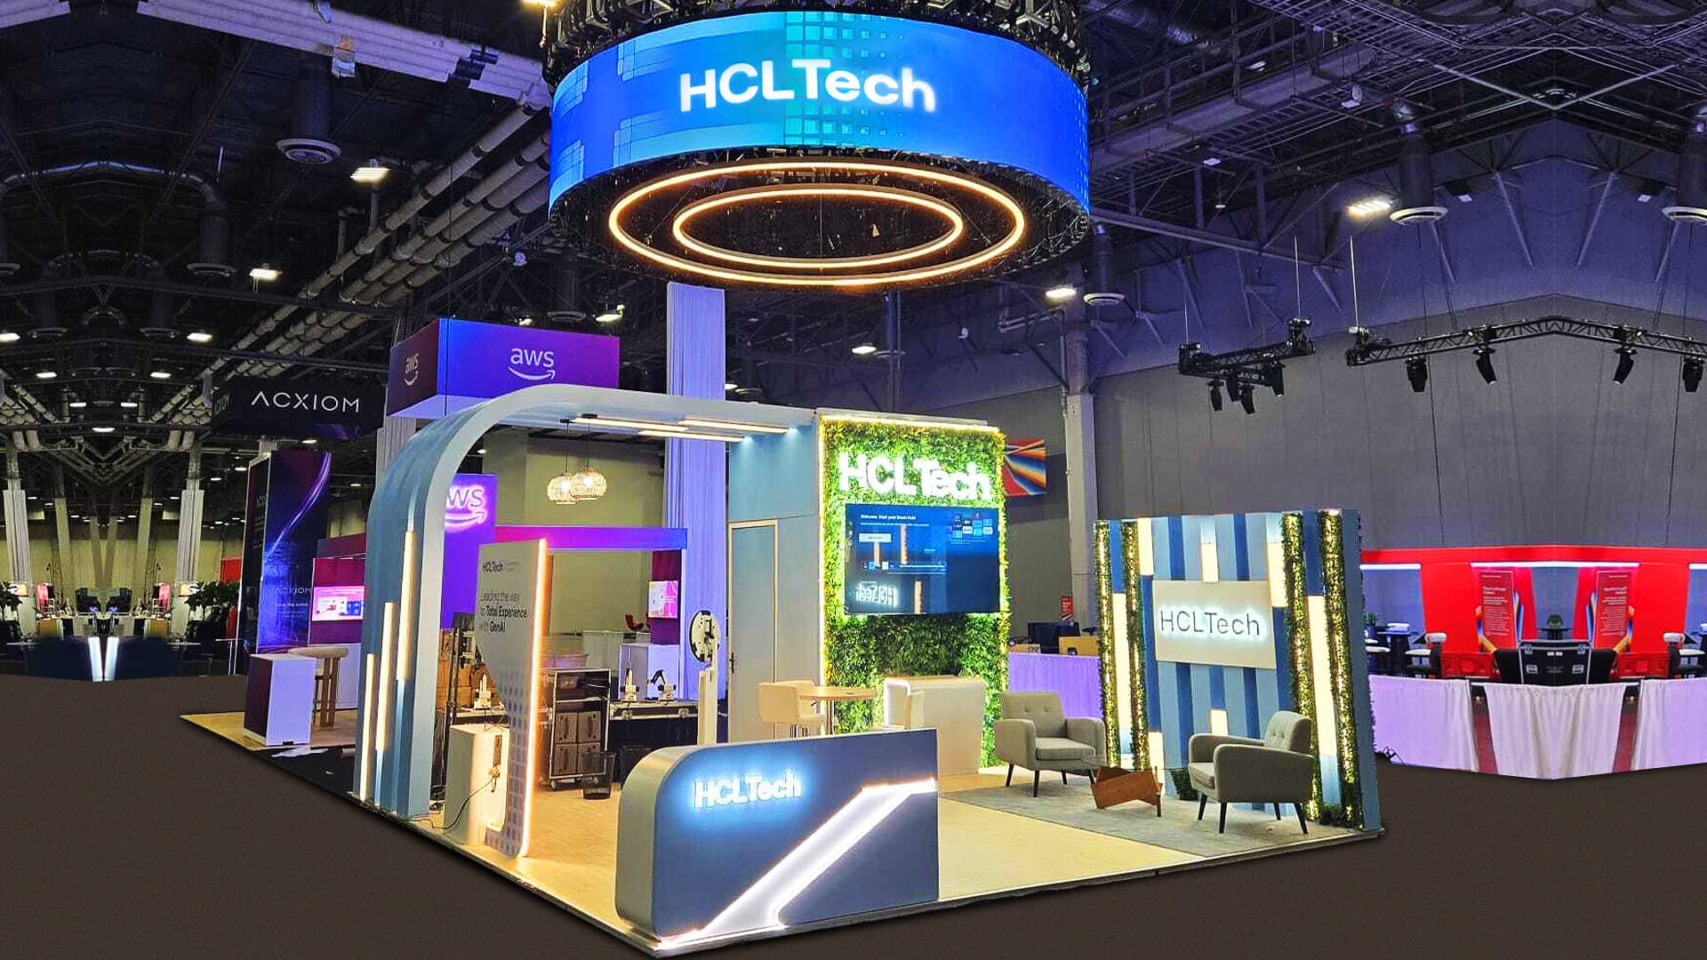
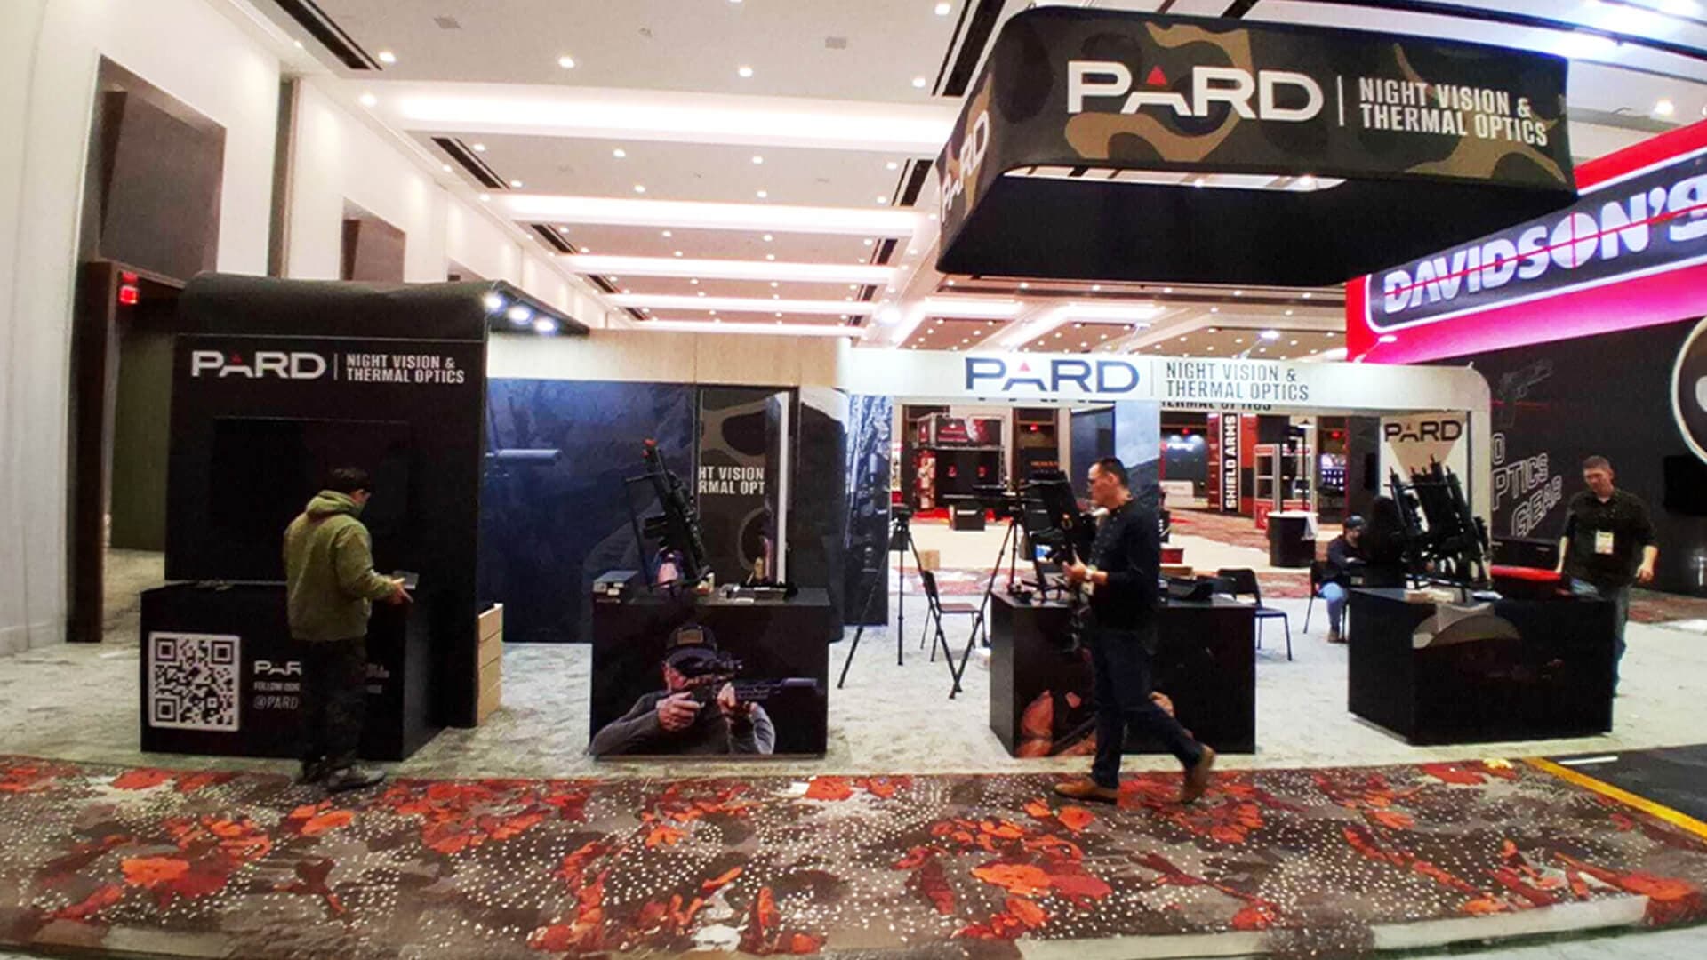
Review the published US portfolio alongside the proposed render. Named examples include HCL Tech at Adobe Summit 2025 and PARD at SHOT Show 2026; ask which layout and delivery experience is relevant to your booth.
At design review, walk through the route from the aisle to the main display and meeting seats. Check whether staff can reach storage without interrupting a demonstration. Use the built photographs to challenge a render that looks attractive but leaves these movements unclear.
If another US event follows Las Vegas, compare its footprint with this booking before choosing components to reuse. Record which graphics travel, what needs resizing and where the booth will be stored between events.
Use the named venue and show edition in your US booth brief. Include the assigned hall, booth number and exhibitor manual before agreeing freight, material handling or installation.
Venue: Las Vegas Convention Center
Check the official show venueVenue: The Venetian Expo and Caesars Forum
Check the official show venueVenue references checked 16 October 2026. Confirm your hall and contractor schedule with the organiser; the show opening date is not a freight delivery appointment.
Use the three-part scope comparison above to check rental items, delivery/build and show-contractor services. For each design, ask what is rented and what you retain after the show. A gallery image illustrates a layout; it is not a fixed-price package or a reserved production slot.
No. Delivery to Las Vegas and material handling inside the venue are separate services. Confirm the organiser's designated freight contractor, arrival window and handling charges in the current exhibitor manual. A local rental proposal should state who coordinates and pays each service.
Only after it has been checked against the new booking. Confirm the venue, hall, footprint, open sides, height limits, access schedule and utility requirements. SEMA and SupplySide use different venues and manuals, so an approved layout at one event is not automatic approval for the other.
Name the handover contact and agree how your team reports a damaged graphic, failed light or display fitting that needs attention. Record support availability during show hours, the approval process for extra work and any out-of-hours charges. This turns an undefined promise of support into a service your exhibiting team can use.
Start with your booked venue and show dates. For January 2027, use the CES and World of Concrete planning guides to prepare your brief; exhibitors with earlier bookings can use the SEMA, SupplySide Global and MJBizCon guides. Send the current manual and deadline schedule, and confirm production capacity before treating a proposal or gallery design as a reservation.
These examples document previous projects. They do not represent bookings for upcoming show editions.
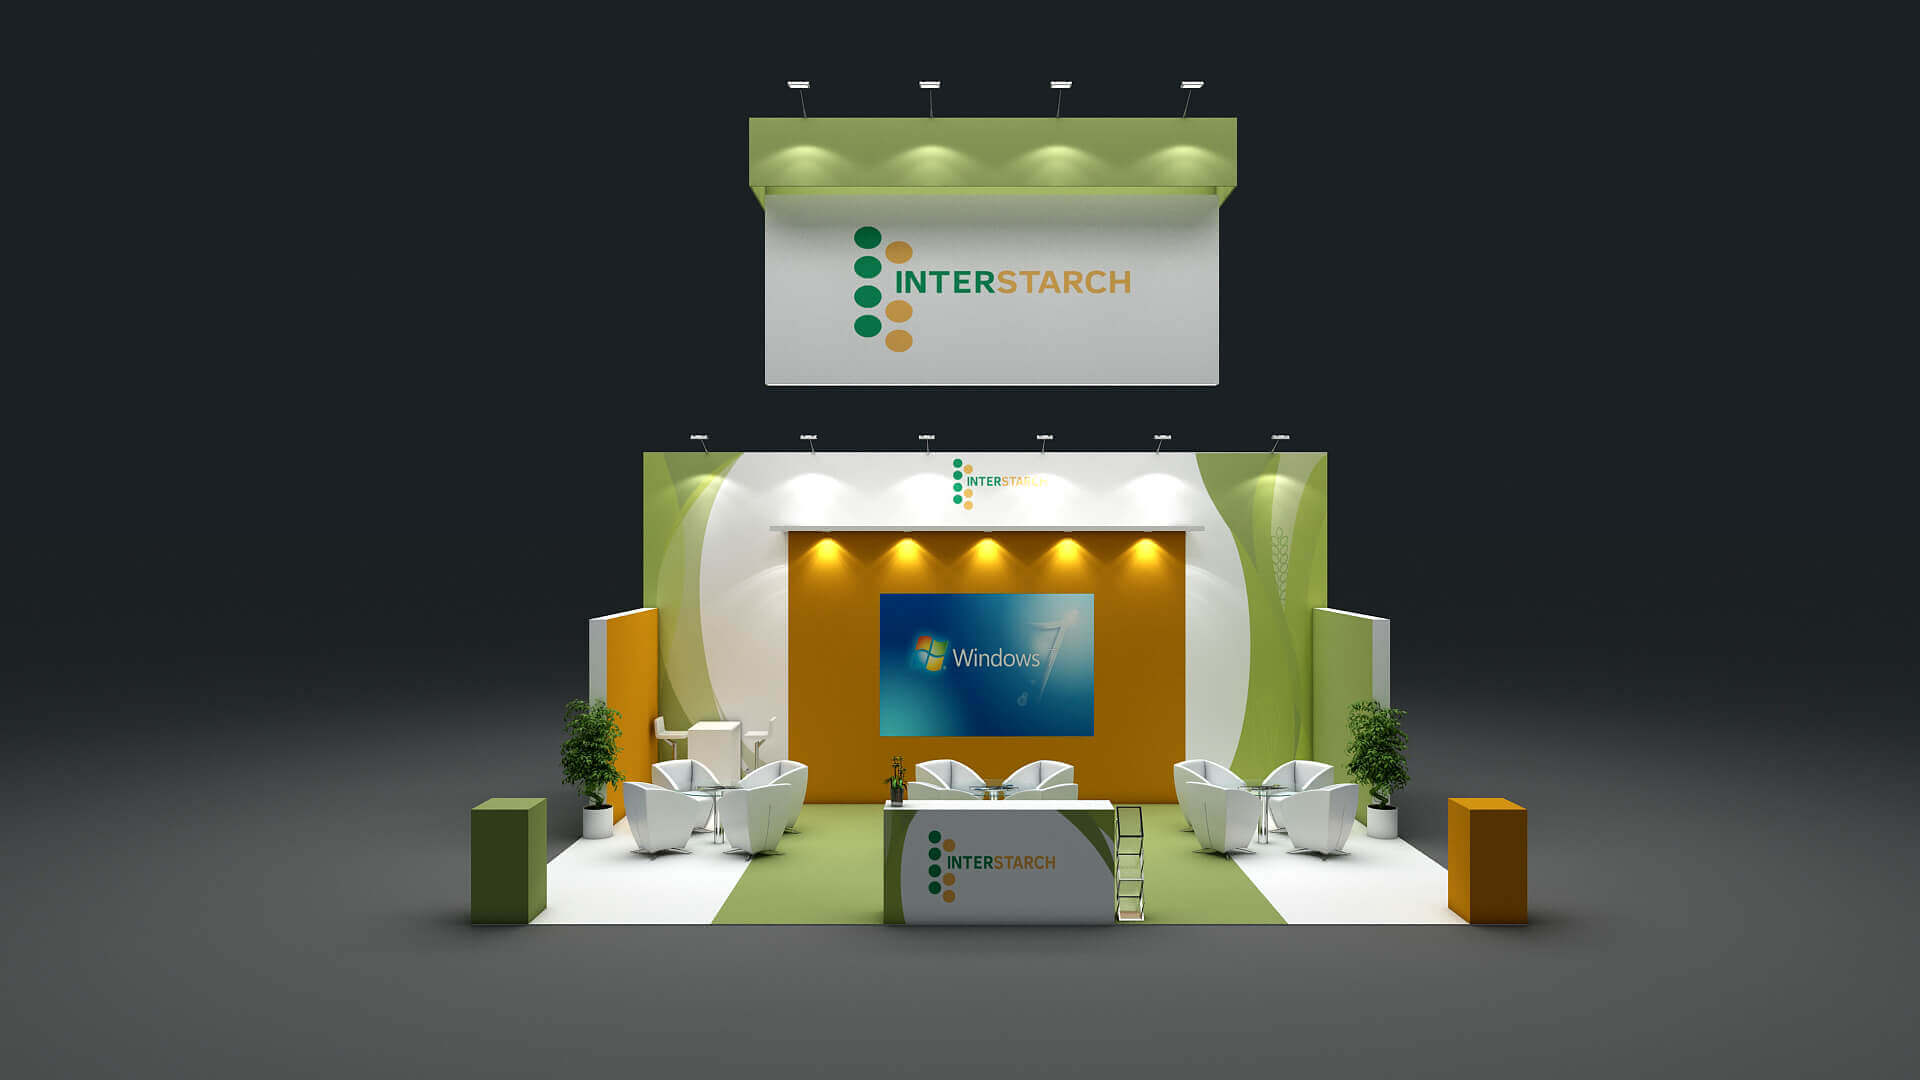
400 sq ft. This named booth is shown in our published US portfolio. Use it as a visual reference when discussing brand presentation and a technology exhibit of a comparable footprint.
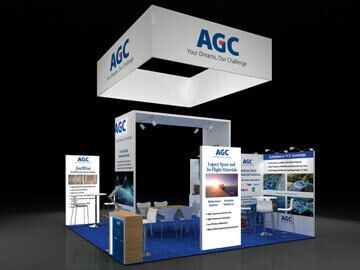
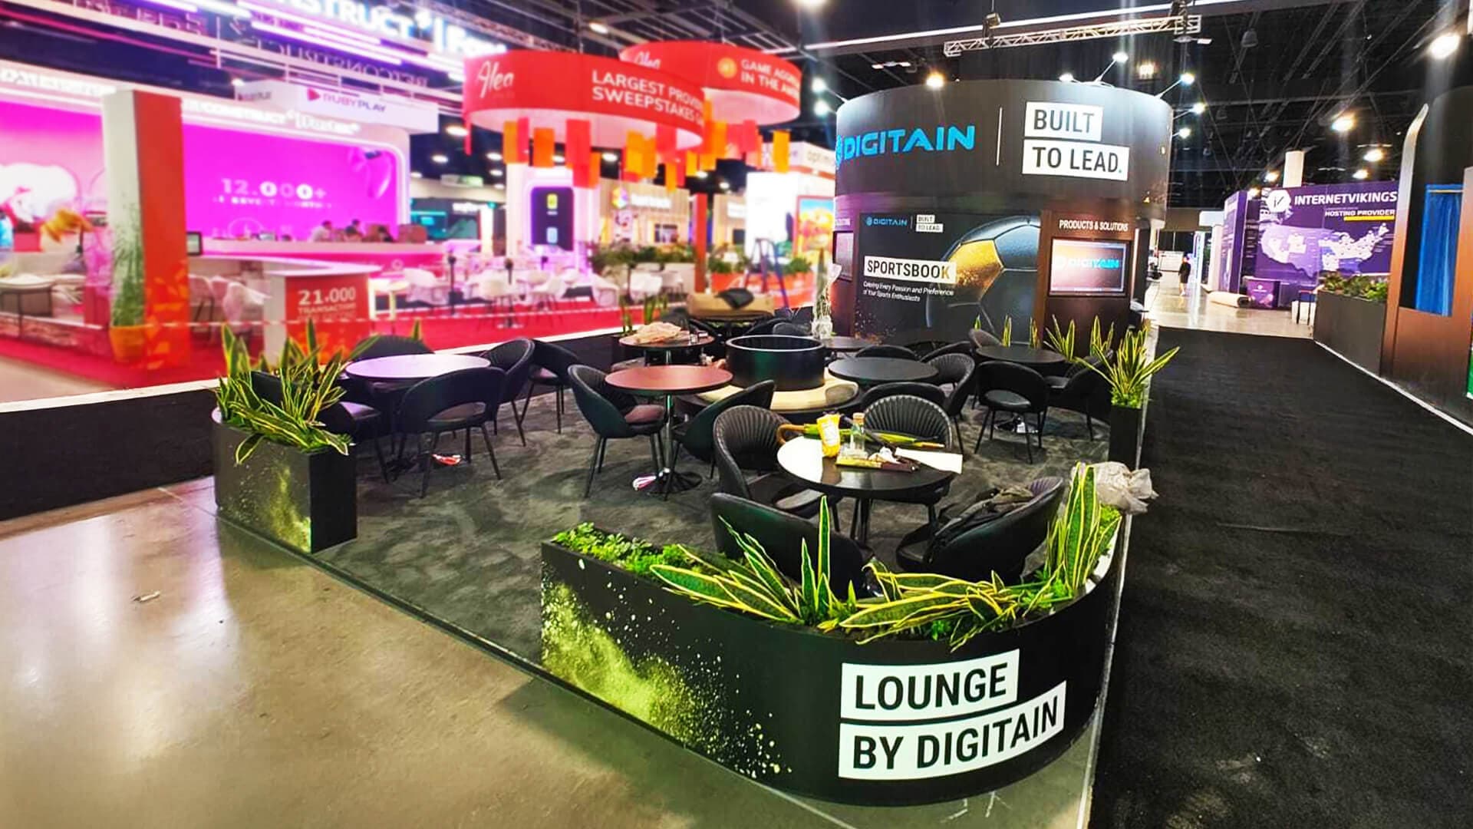
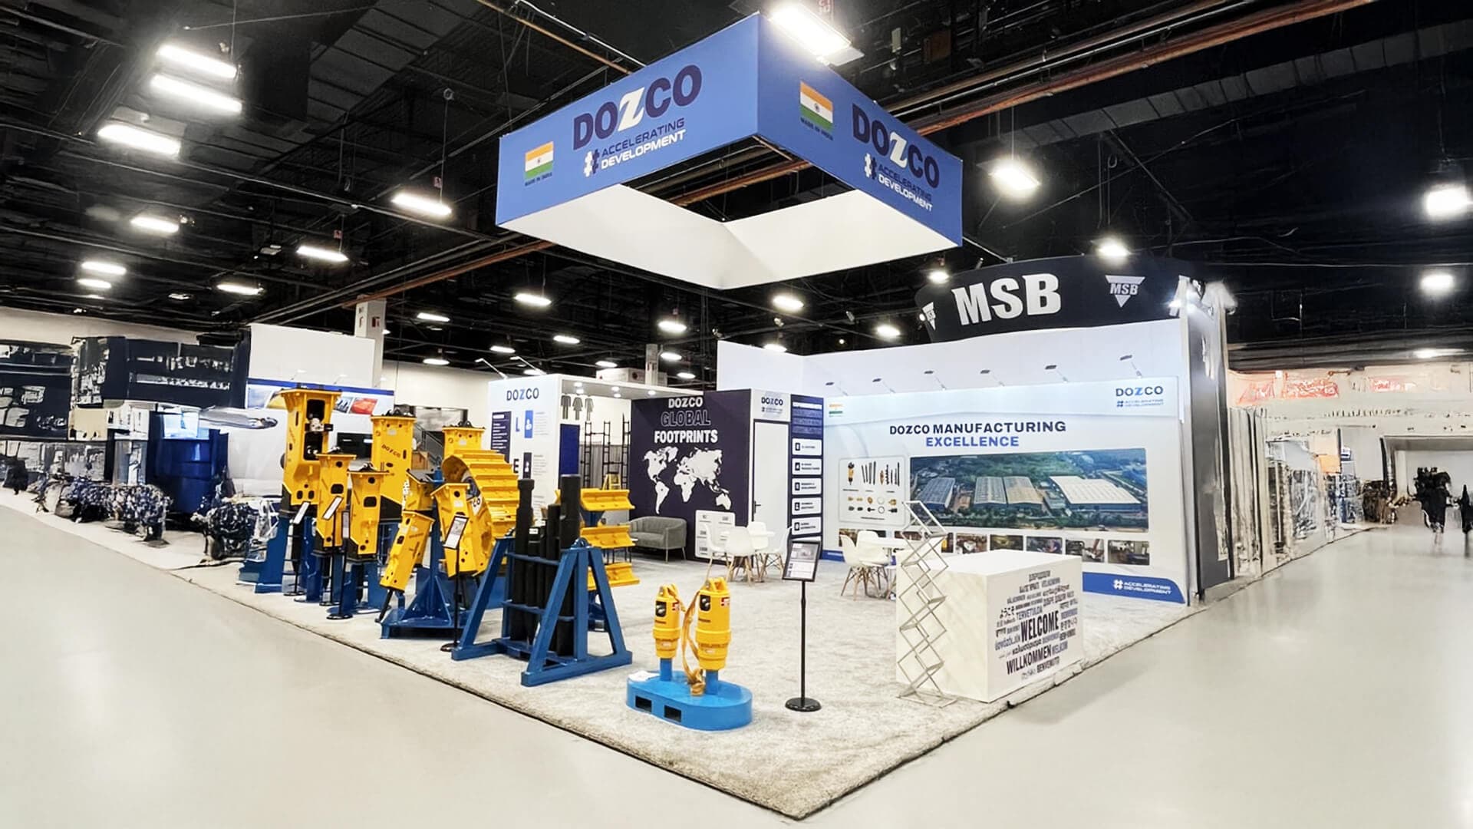
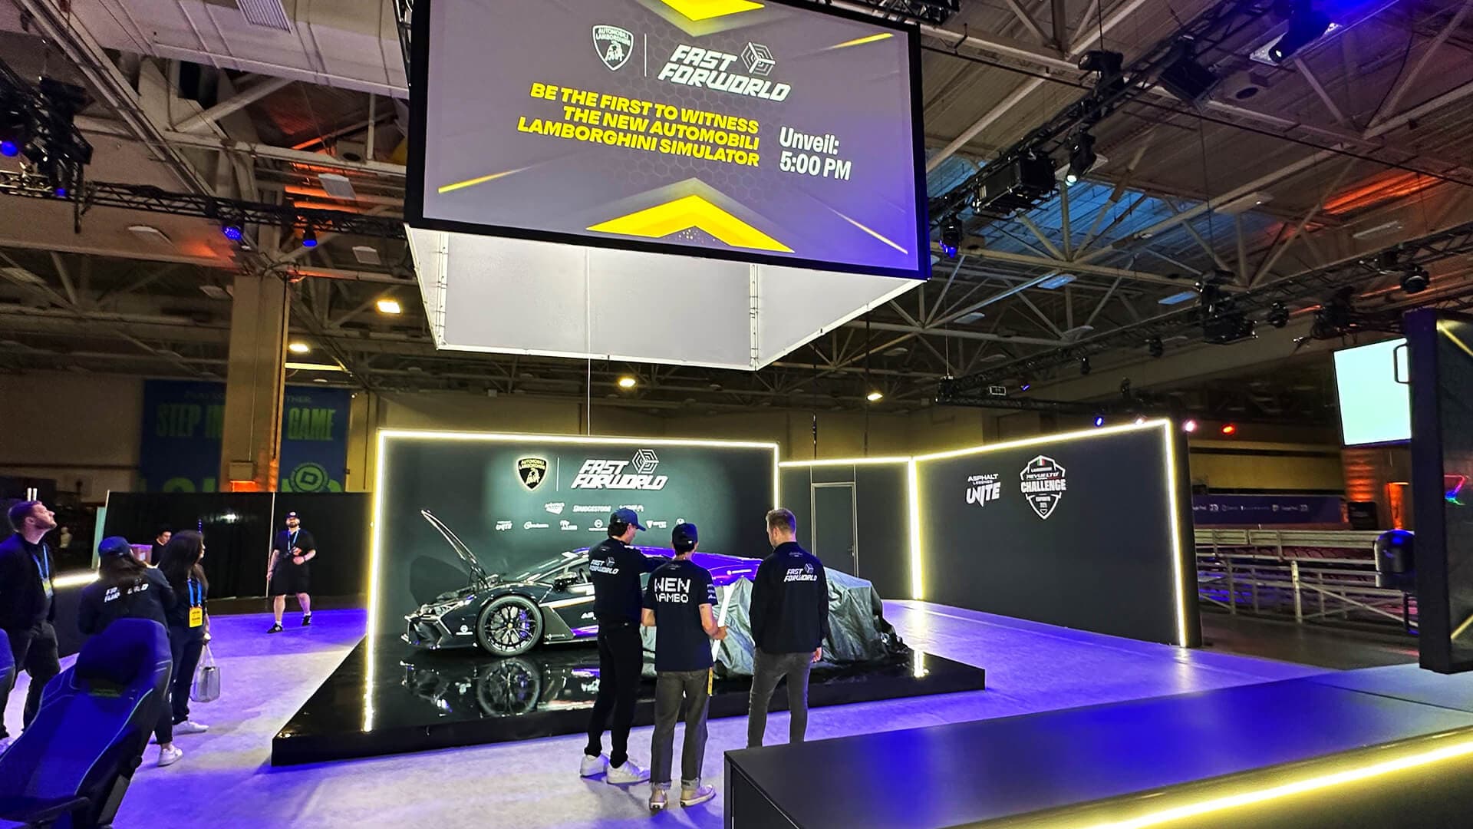
1,000 sq ft. The portfolio includes this larger SHOT Show booth. Review the published images when briefing product presentation and the visitor layout for a similar space.
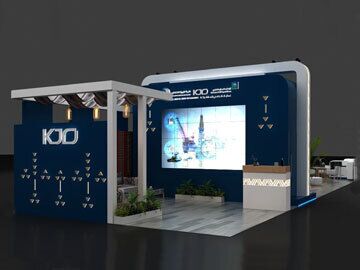
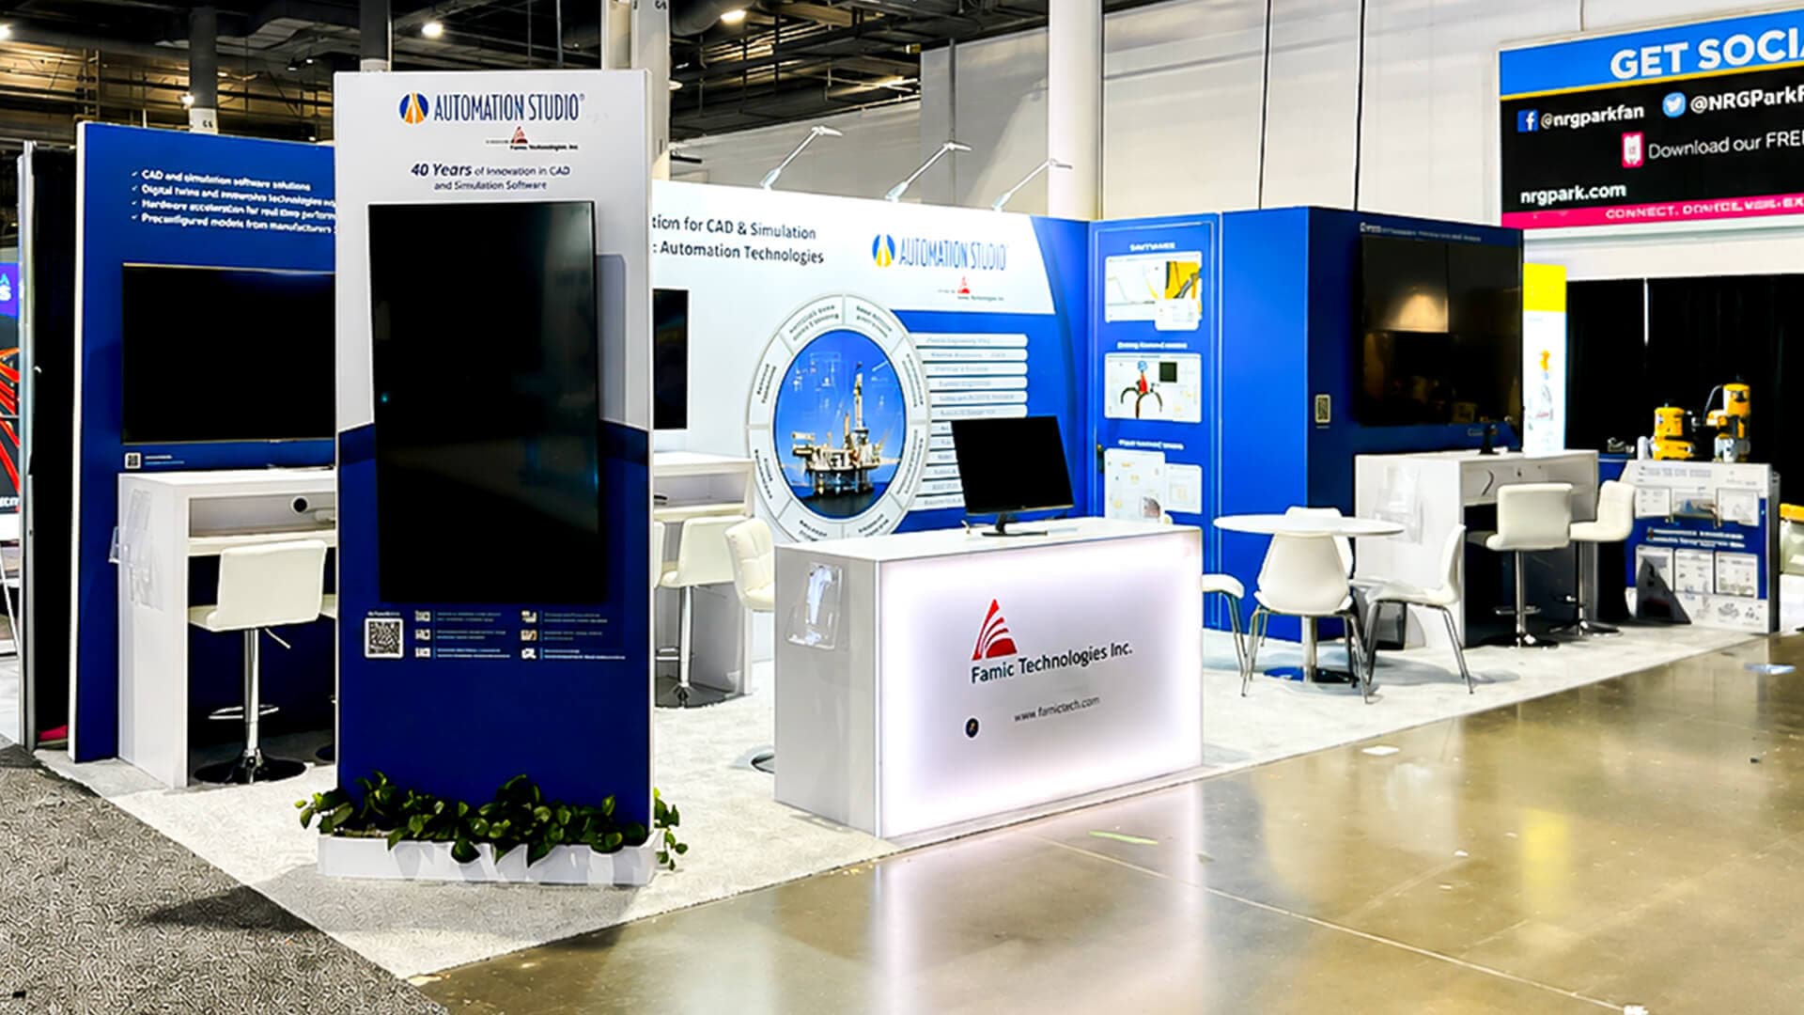
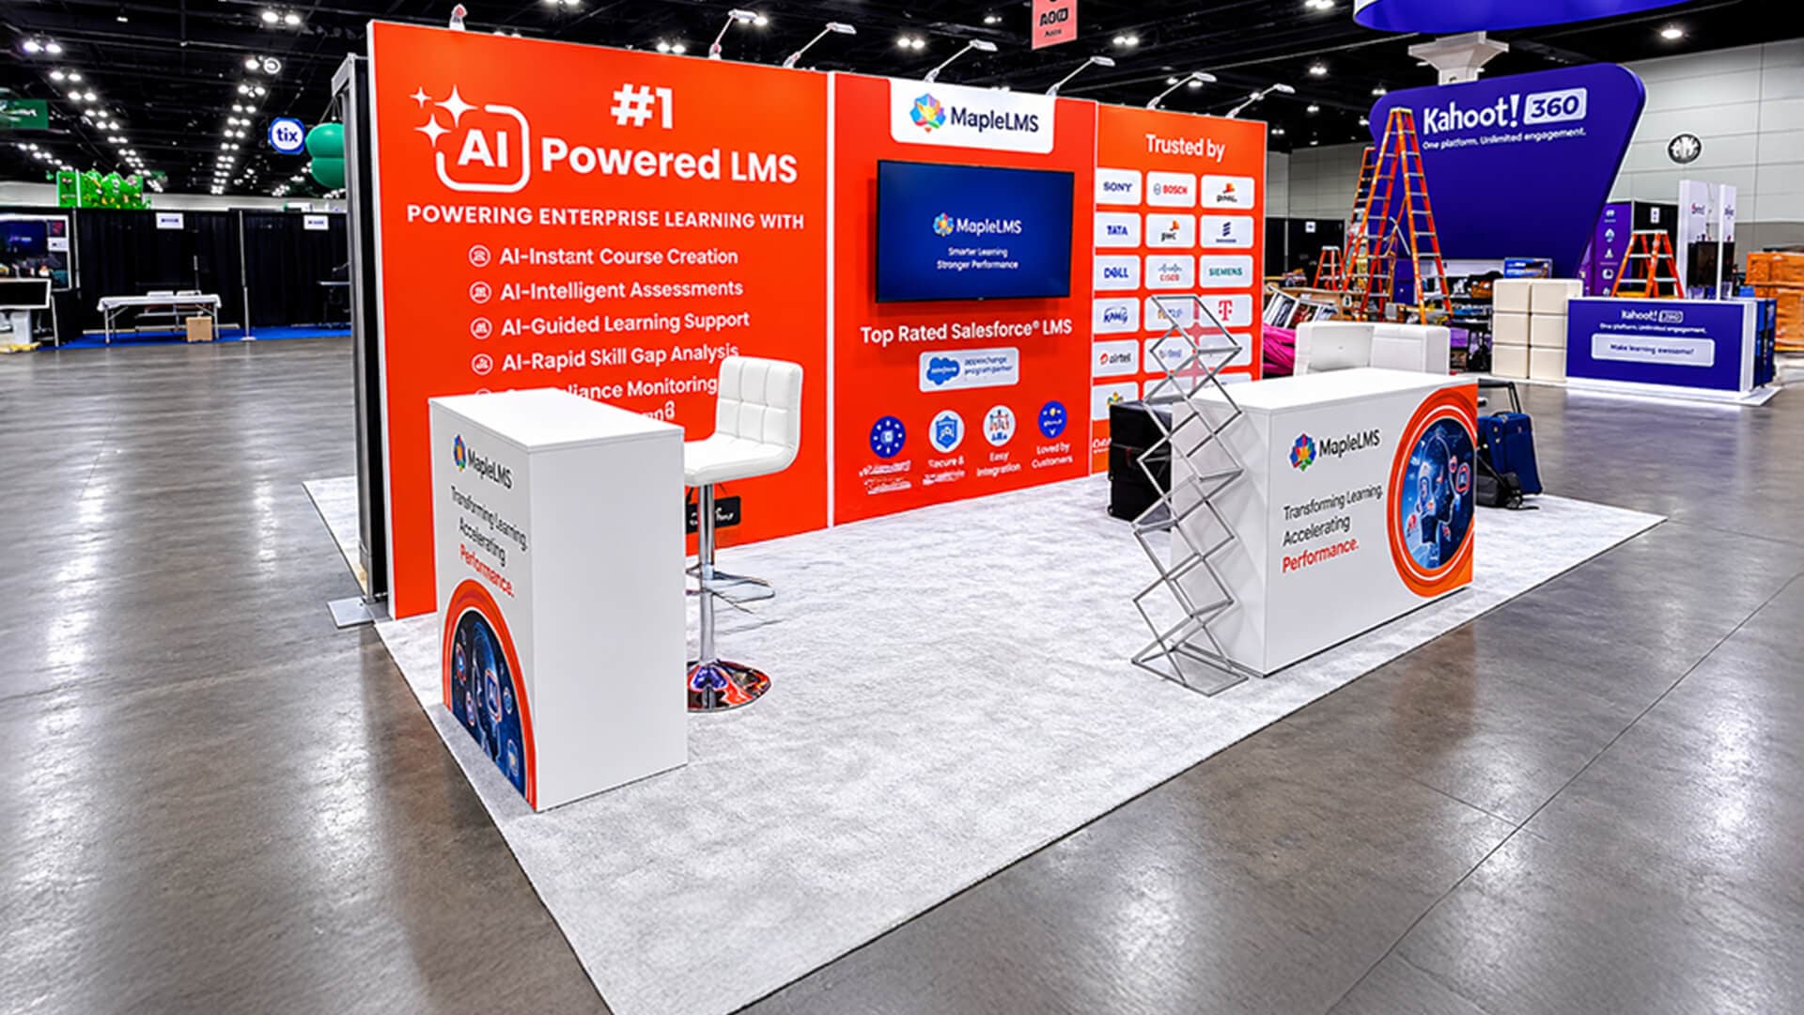
400 sq ft. Published portfolio images provide another reference for a technology brand at a US event. Ask the team to explain the relevant delivery scope for your own brief.







































Providing Sensational Services Across All Industries.














ul. Młyńska 16 | 8th floor, 61-730 Poznań, Poland. NIP – 7831749129
Room 502A73, No. 2020 Zhongshan West Road, Xuhui District, Shanghai