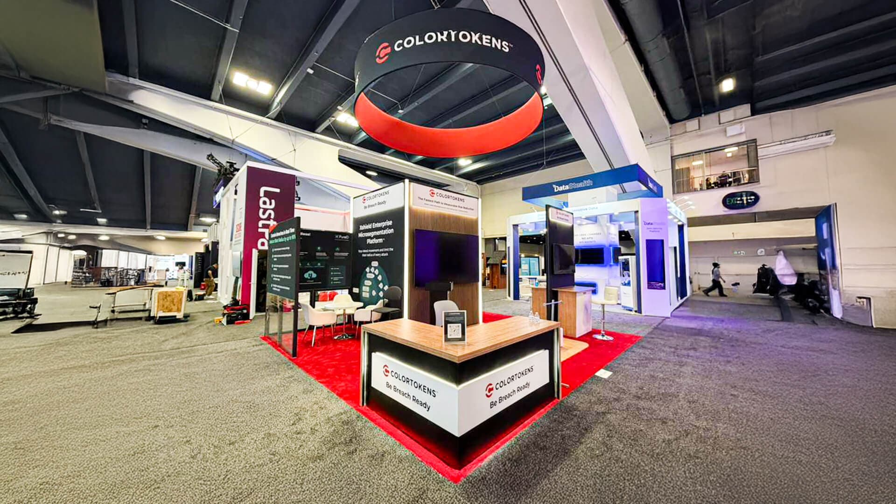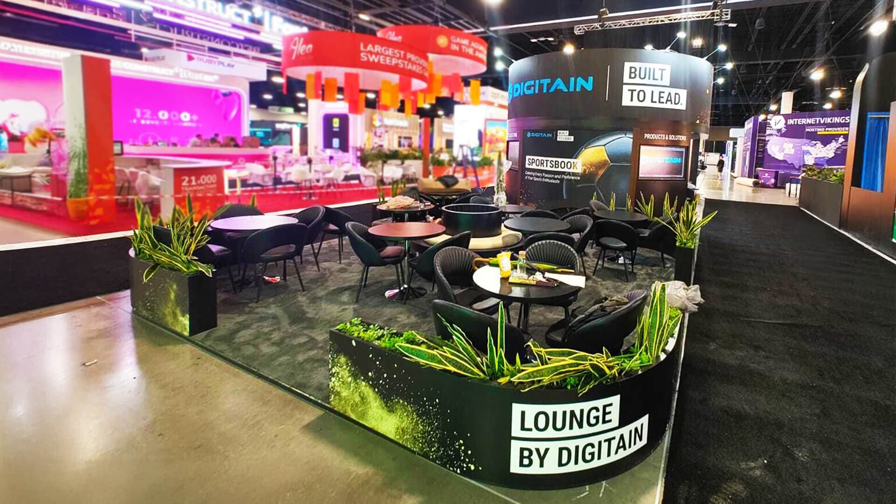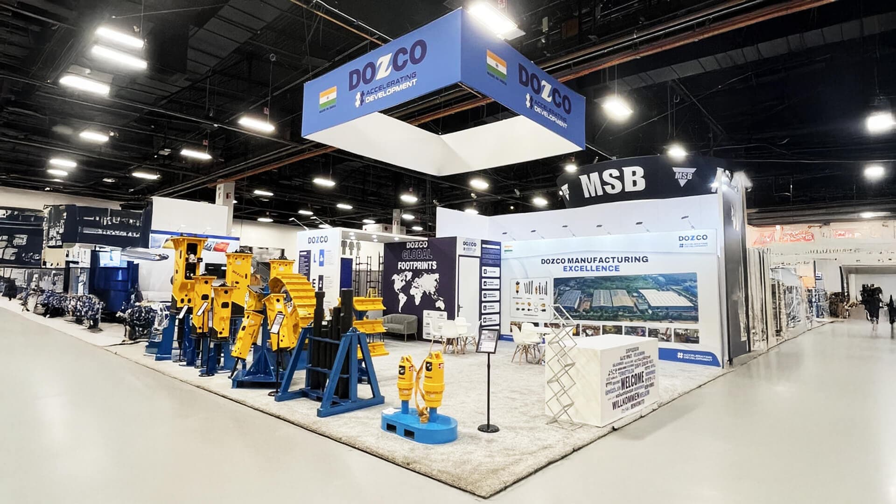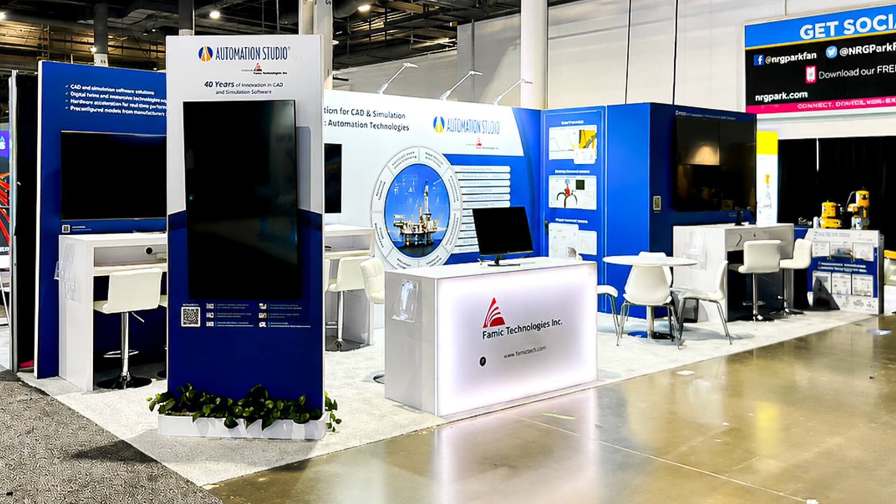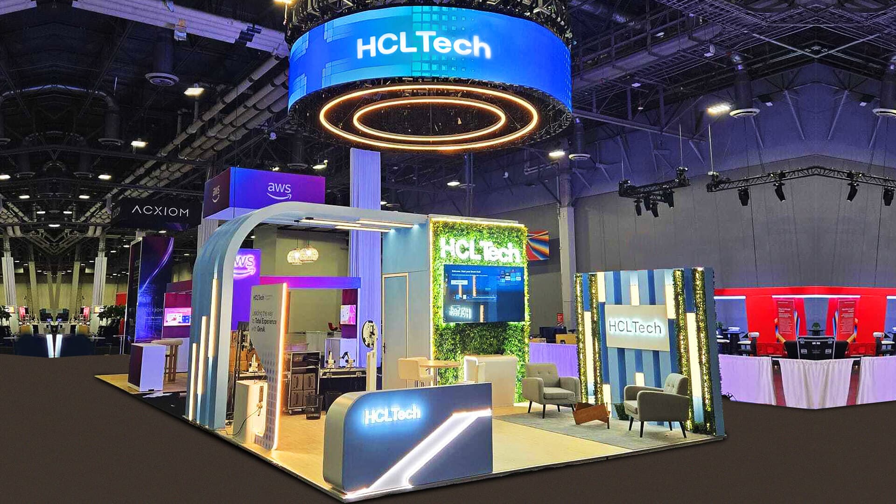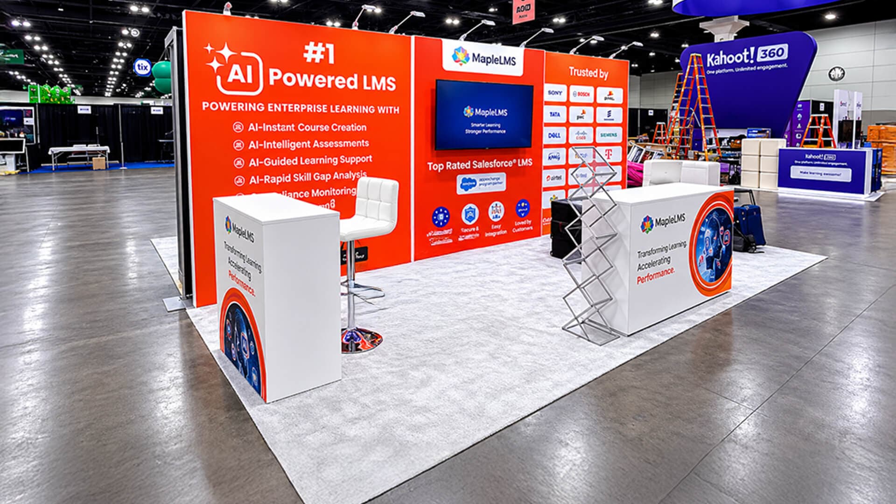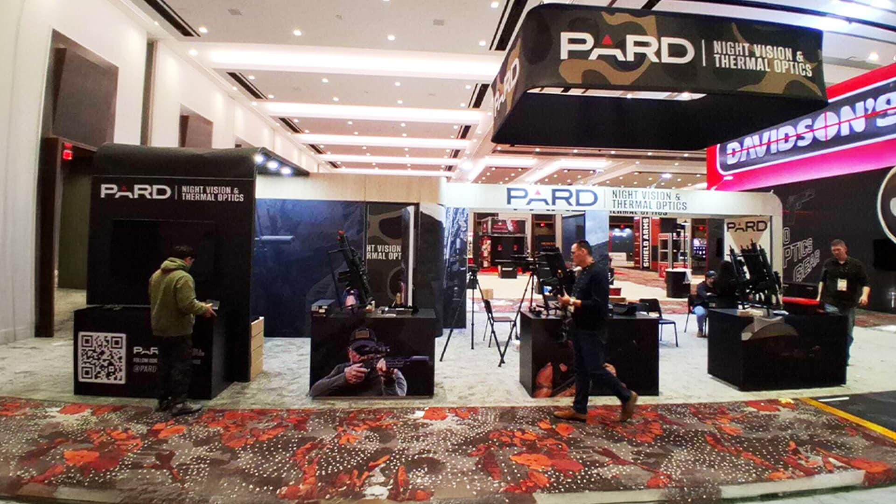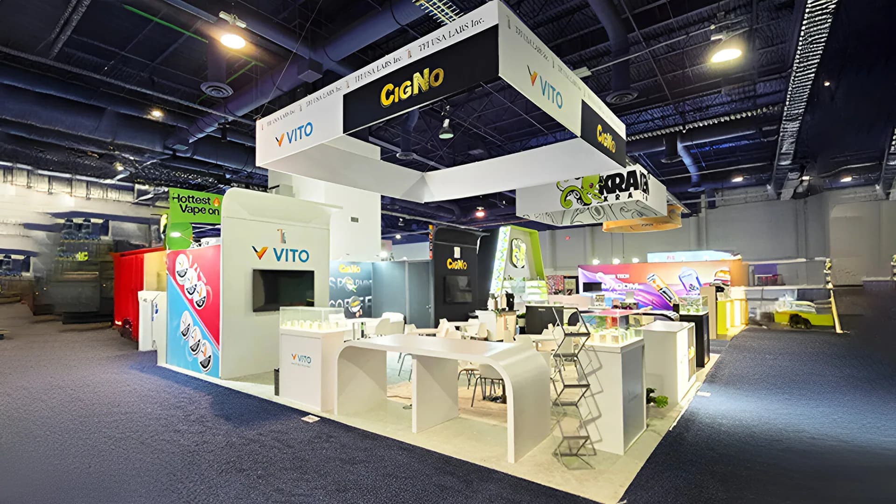
Build the layout around your assigned hall
Start with the organiser’s floor plan and identify open sides, access points and the position of neighbouring stands. Group outdoor products, optics or accessories by the conversations your sales team expects to have. Keep staff access and storage separate from visitor circulation, and confirm display requirements against the current exhibitor information.
Give dealer meetings their own working space
Estimate the number of simultaneous meetings and identify who will greet visitors, explain product ranges and handle longer discussions. Place seating where conversations can continue without blocking the displays. Agree storage for literature and staff belongings, with a clear plan for keeping counters organised throughout the show.
Compare rental proposals against the same brief
Give each display position an inventory number and match it to the product range, mounting method and staff member responsible for it. Compare proposals using that same inventory and the number of dealer meetings your team needs to hold at once. For later US shows, identify which fittings and graphics can move with the range and which must change for the next footprint.
Prepare your booth proposal
Request a SHOT Show booth proposal. Send your confirmed venue, booth plan, footprint, product inventory, meeting requirements and budget. Include any later US shows so the team can review the first installation and possible reuse together.